For structural engineers
Every element sized.
Every check shown.
Most of the week goes to drafting and re-coordination, not judgement. Optimus Build lays out the reinforced-concrete structure inside the architecture, analyses it, sizes and reinforces every element and shows every check with its clause, in hours, in the same model as the floor plans and the basement. You set the system, move what you want, review and sign. Move a column and the structure is designed again, checked against every rule.
Two ways in.
Start from a plot and get the structure with every other plan, or bring an architecture that already exists and get its structure.
From the plot
The structure is designed on every architecture scheme as soon as it exists, so the grid, the cores and the walls are settled while they are still cheap to move.
For an existing design
Upload the plans of every level as DWG, DXF or vector PDF, with the soil report. Columns and walls go inside the walls the architect drew, and no wall is moved. Where a wall is too thin for what an element must carry, the check says so, in the open.
Analysis
A full model, not a sketch.
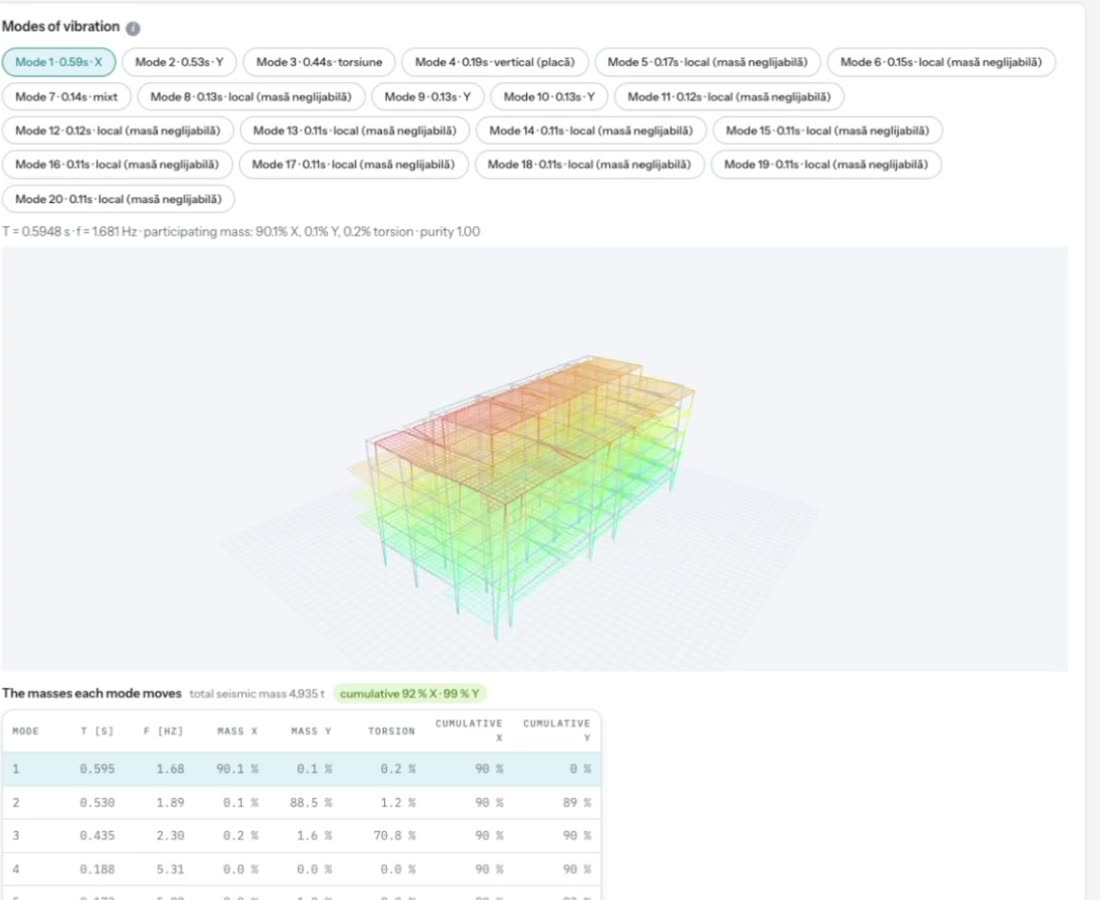
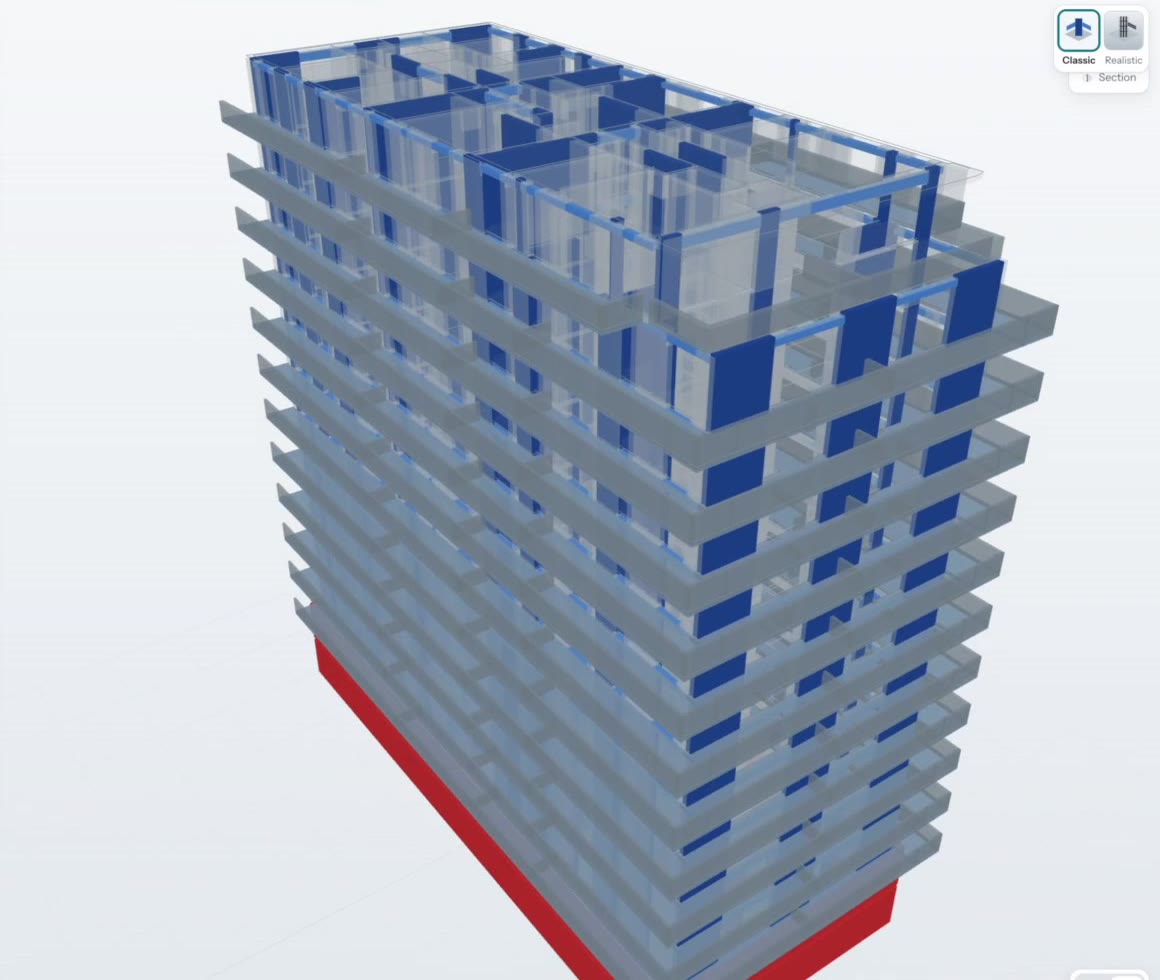
Frames, walls and dual systems in reinforced concrete, on strip footings with foundation beams or on a raft, several buildings on one shared basement. A 3D model with shell slabs and walls: modal response-spectrum analysis with accidental torsion, drift at both limit states and the second-order check, under the load combinations of the code.
Checks
Every calculation is on the page.
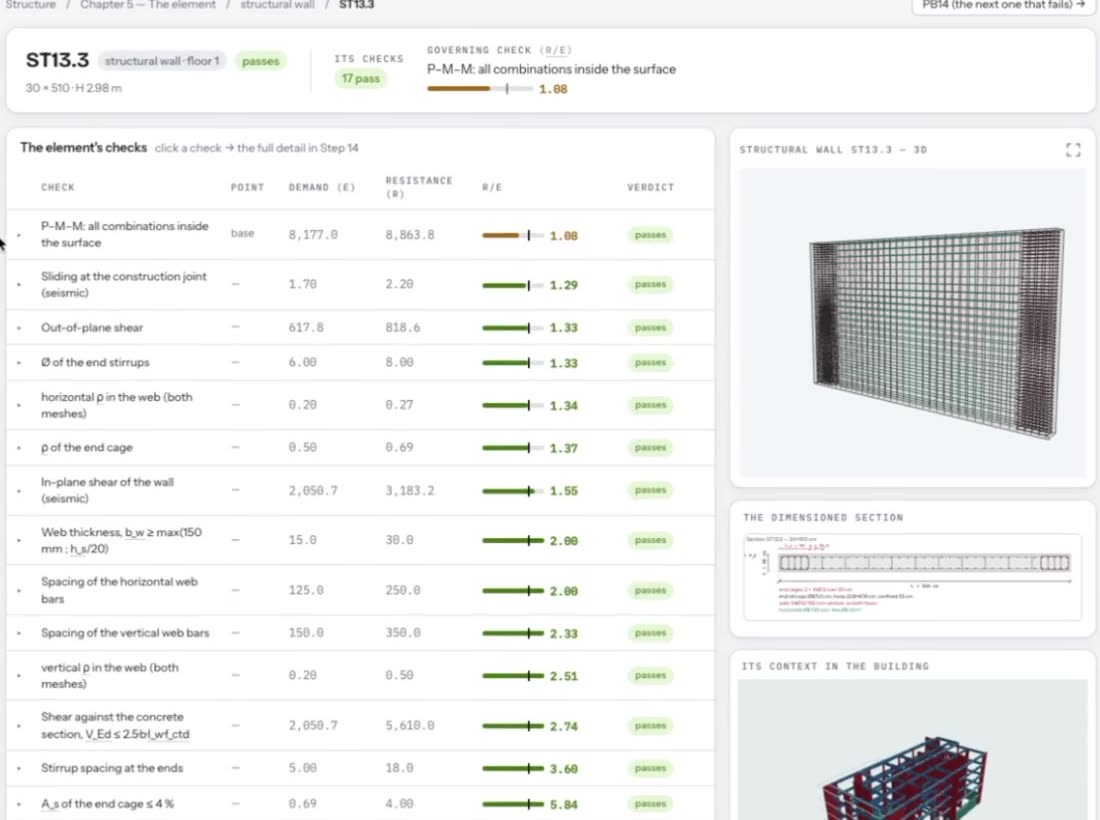
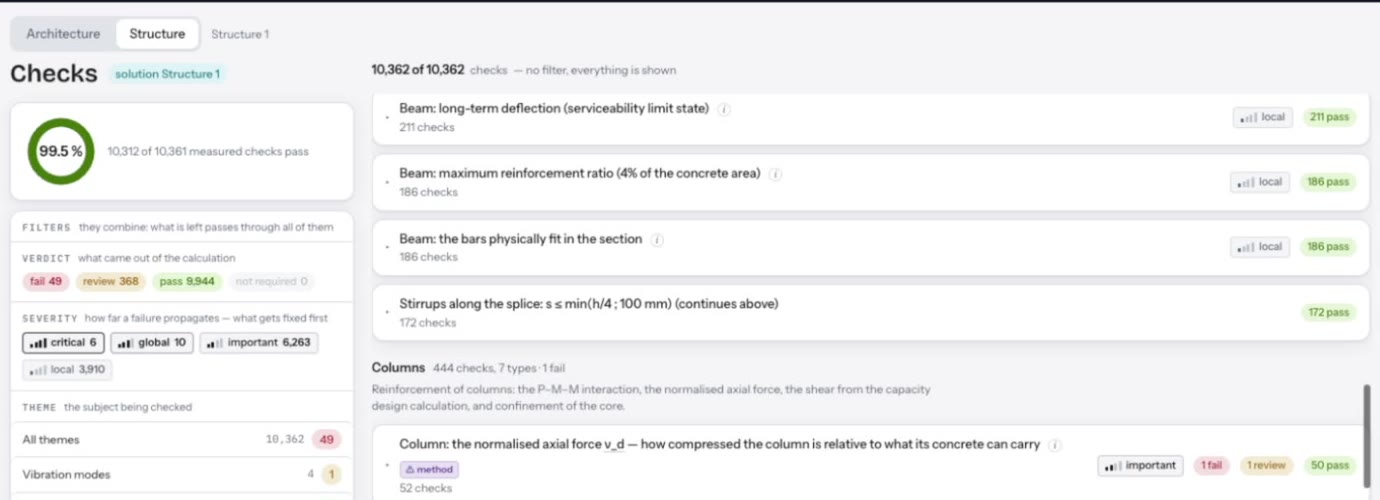
For every element: the demand, the capacity, the clause and the verdict, including the checks that fail. Nothing hides behind a score; you can follow each number back to where it came from, and an independent checker can read the same calculation.
Buildability
Fewer types. Repeating cages. Reusable formwork.
A few column and beam types, mirrored where the plan is symmetric and repeated floor after floor, with the bar range held to a few diameters. The standard you set decides how far the repetition goes, and each solution shows its quantities and cost, so you judge the trade.
Drawings
Formwork and reinforcement, drawn from the model.
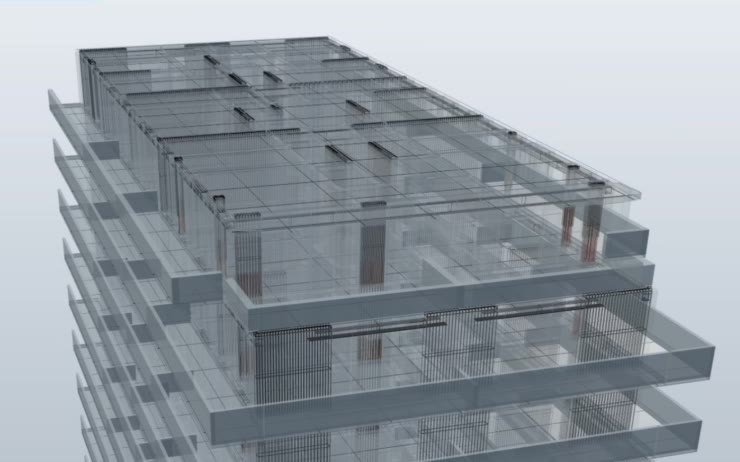
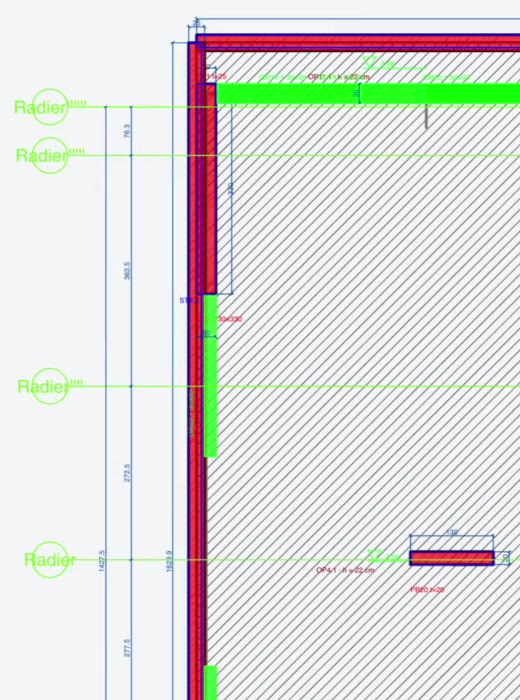
Formwork plans per level, reinforcement sheets with bar marks, sections and the bar schedule, and the excavation plan, in DWG and DXF. What you change in the model is what the drawings show.
Your judgement
Your changes, recalculated.
Move, add or resize columns, walls and beams in the editor. Your version is saved as a new solution beside the original, with its own checks, quantities and cost. Import a structure you drew and it stays where and as large as you drew it; the AI checks and reinforces it.
What you get.
- Structural model and analysis — geometry, loads, combinations, modal and seismic results, drift.
- Element design — reinforcement for every column, wall, beam, slab and foundation, with its notes.
- Drawings — formwork, reinforcement and excavation plans in DWG and DXF.
- Quantities — concrete, reinforcement and formwork measured from the model, and priced.
- Calculation notes — every check with its clause, its numbers and its verdict, element by element, with the member forces and foundation reactions.
Questions engineers ask.
Who signs the structure?
You do. Optimus Build prepares the model, the calculations and the drawings; the engineer of record reviews them, changes what needs changing and signs. Where an independent checker is required, invite them to the project to read the same calculation, clause by clause.
Can I change the structural system?
Yes. Set the system, move, add or resize elements; each version is calculated with its own checks, quantities and cost. A level drawn only in part is reported, not completed.
Which codes are covered?
Today, the Romanian codes with their seismic rules, in closed beta. Every check cites its clause.
How long does it take?
Hours for the structure of a building, kept in agreement with every other plan, around the system and the inputs you set. Reviewing it, changing what you would design differently and running it again is your part.
Which formats come out?
Reinforcement sheets per level with bar marks, sections and the bar schedule, formwork plans and the excavation plan in DWG and DXF, and the full calculation notes, with the member forces and foundation reactions.
Is the AI’s structure a black box?
No. Every element has its loads, its governing combination, its checks and its reinforcement on the page, and every assumption is listed. If you would not sign it, change it.

You sign. We show our work.
Bring a building you have already designed. Compare our structure with yours, number by number.