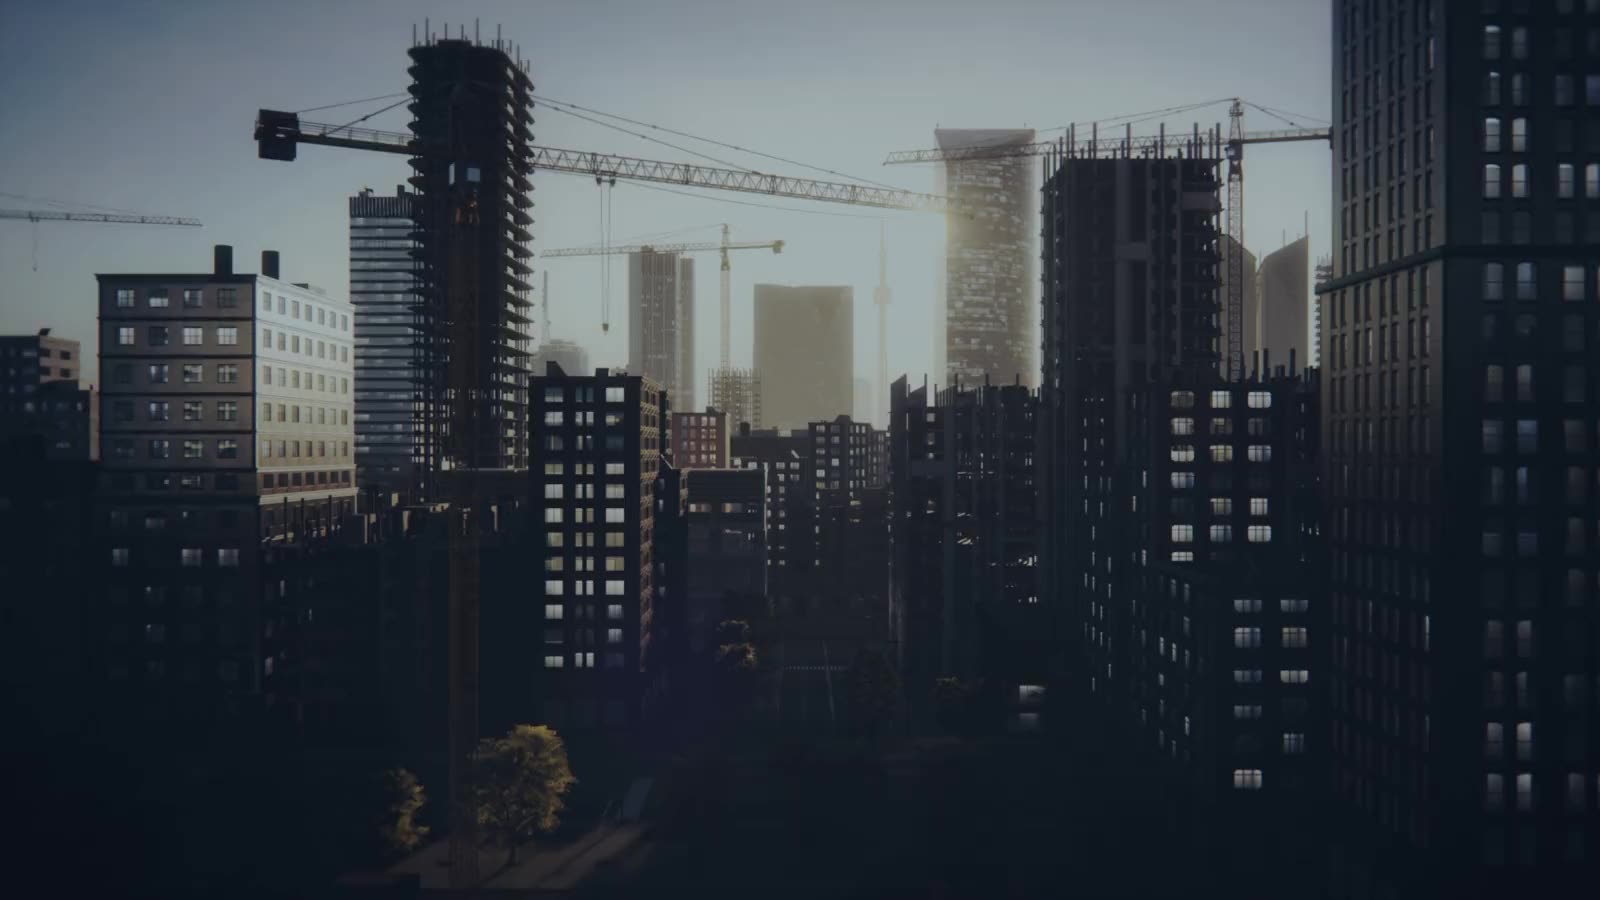
Buildings designed in hours. Your way.
Bring the plot documents and your vision.
AI designs every plan in one model, down to the last screw.
Every plan
The whole project, plan by plan.
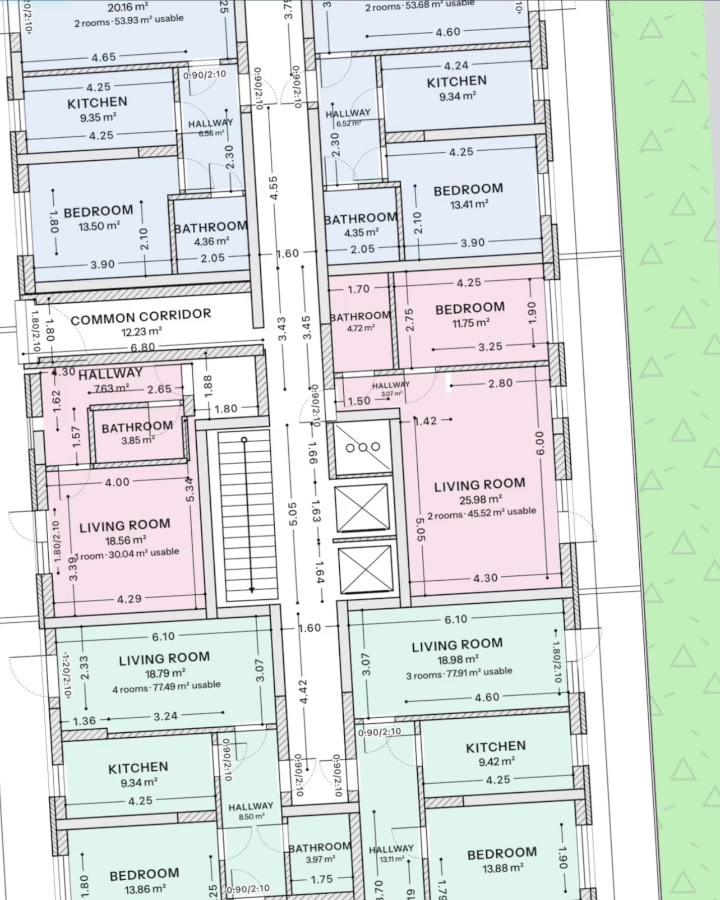
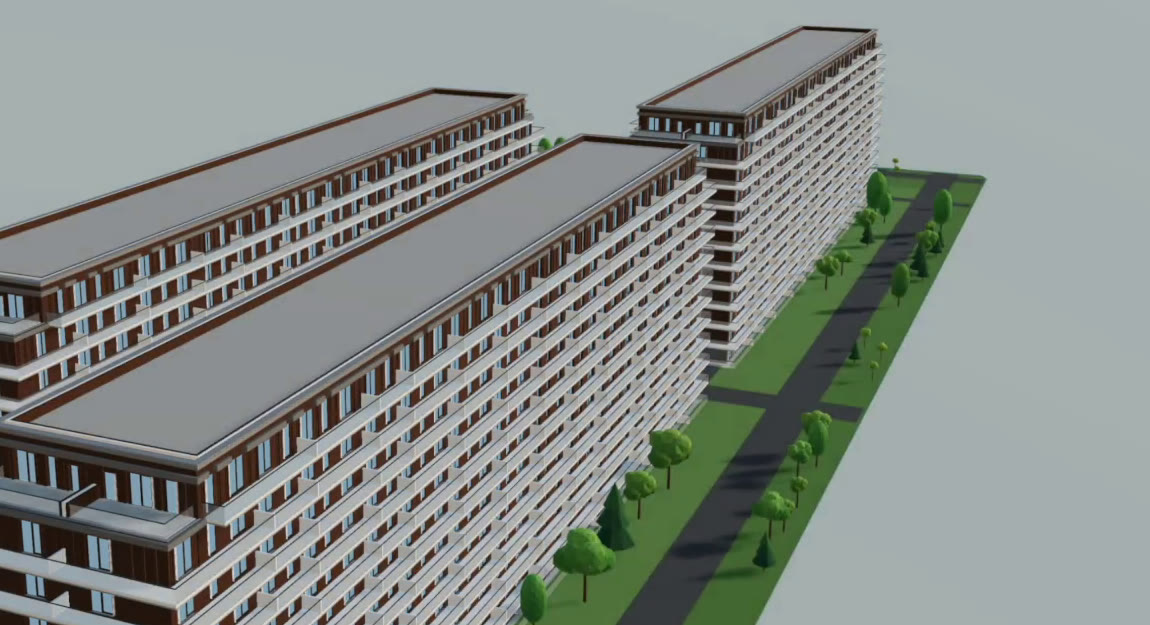
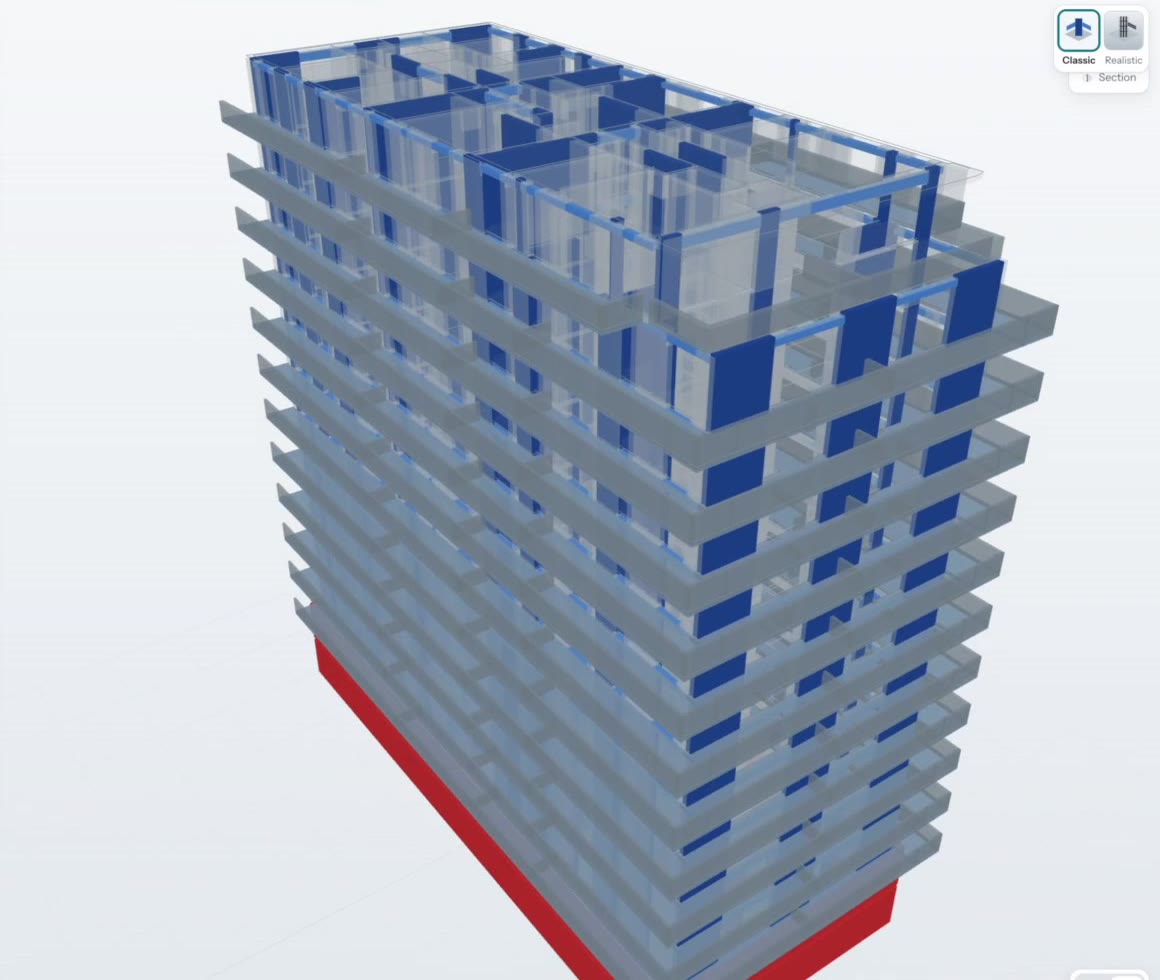
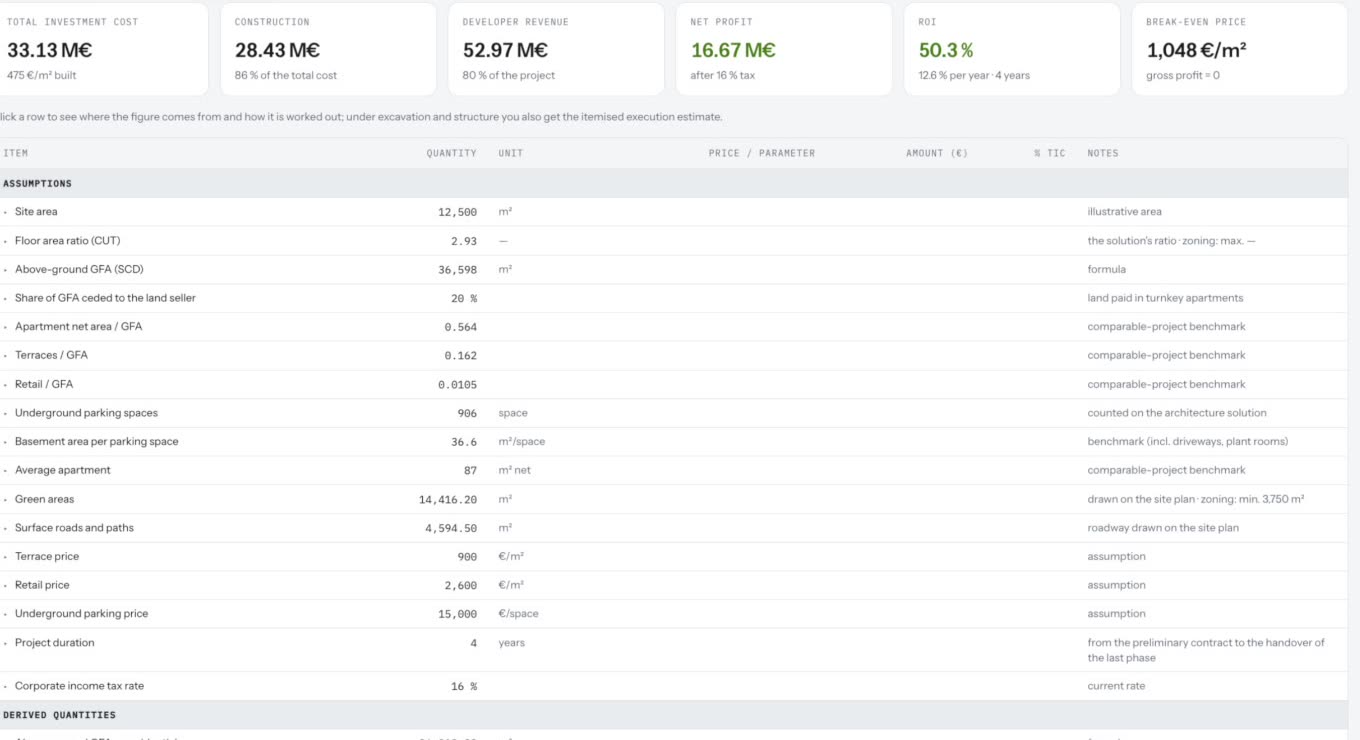
Each plan comes back designed, drawn and costed: the site plan, every floor, the basement, the facade, the structure with its reinforcement, the cost and the business case. Then the documents your authority and your site ask for.
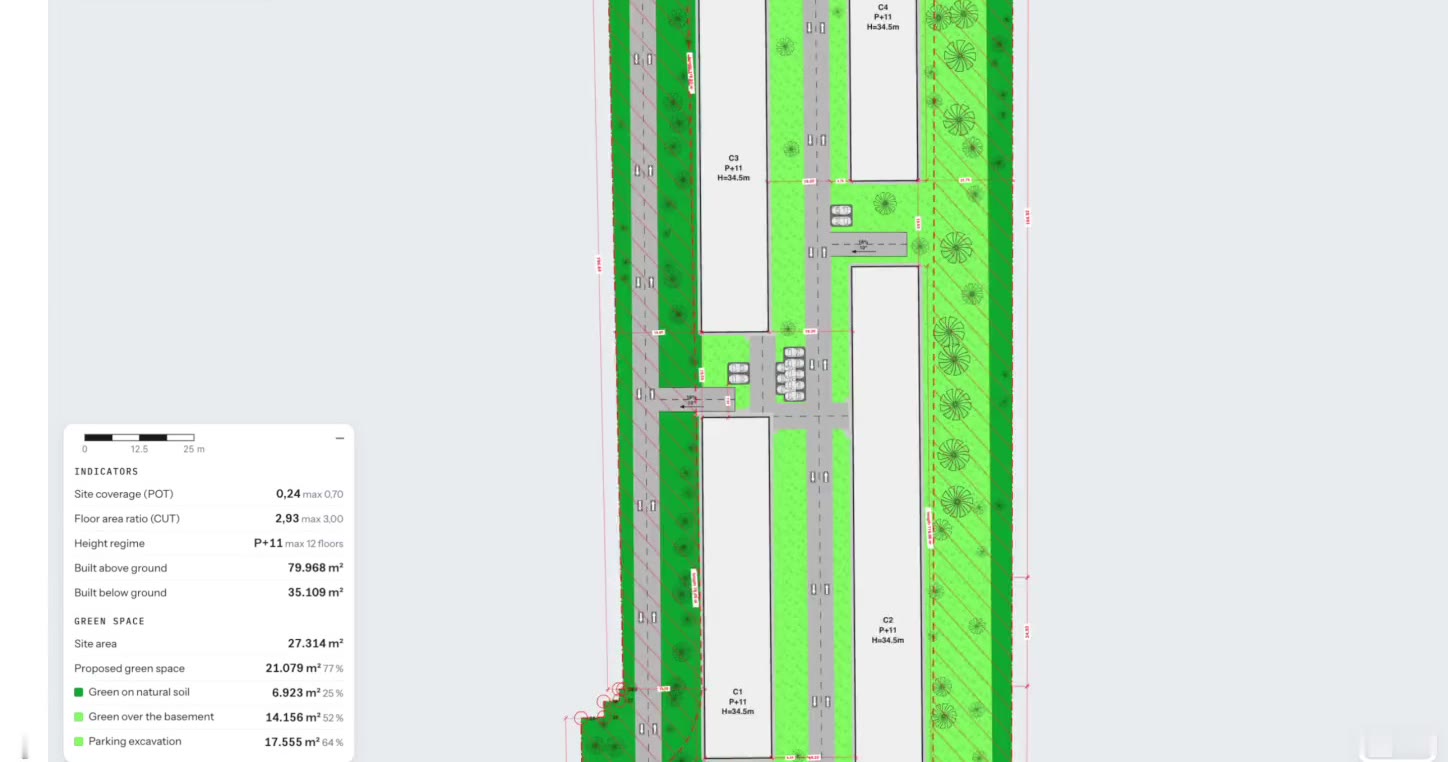
- Site plan
- Floor plans
- Basement and parking
- Facade
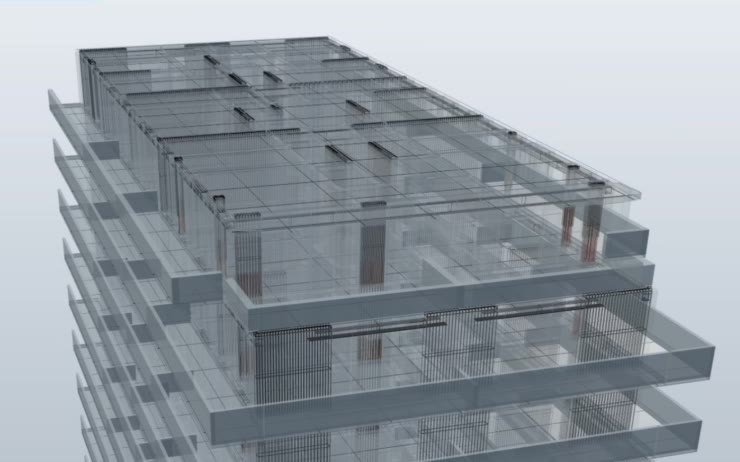
- Structure, formwork and reinforcement
- Heating, cooling, plumbing, drainage, electrical
- Cost and business case
- Permit set
- Construction documents
Every plan is a view of the same model. Drawings download as DWG and DXF.
How it works
Three steps. You decide, it designs.
- Bring what you have.The zoning certificate, the survey, the title, the soil report. The AI reads them, flags conflicts and gaps, and shows every value with its document.
- Decide as much as you like.Nothing but a unit mix, or the brief, the standard, the massing, the facade style and your own apartment types. Whatever you set, it keeps.
- Receive the whole building.Ranked schemes, each with every plan in one model. Change anything, run it again, compare the variants line by line.
In sync
One model, so the plans agree.
The shafts sit clear of the columns, the basement grid is the grid of the building above, the facade follows the floors. A decision in one plan is carried into the others, and the AI uses that to find the efficient building: a stiffer core can slim the columns on every floor, and the floor area they give back is sellable.
- StructureA stiffer core
- Structureslims the columns on every floor
- Floorswhich adds sellable area
- Costwhich improves the margin
Move a core. Everything follows.
The structure re-checks, the parking re-counts, the quantities re-measure and the cost re-prices. You choose what to optimise for: the total cost, the cost per sellable square metre, or the sellable area within a budget. Each alternative shows its price.
Your way
Say nothing, or decide everything.
Whatever you set, it keeps. Whatever you leave open, it proposes, efficiently, around your preferences. Four levels, and you can move between them on the same project.
- Only the plot.The documents and a unit mix. The AI proposes everything else.
- A brief and a standard.Mix, budget, parking, low budget to luxury. The schemes are searched around them.
- Customise.The site plan, the facade style, the floor plans, your own apartment types. It keeps what you set and fits the rest.
- Edit anything.Move a wall or a column. A new model is built, checked and priced.
Customise
Your site plan, your facade, your floors.
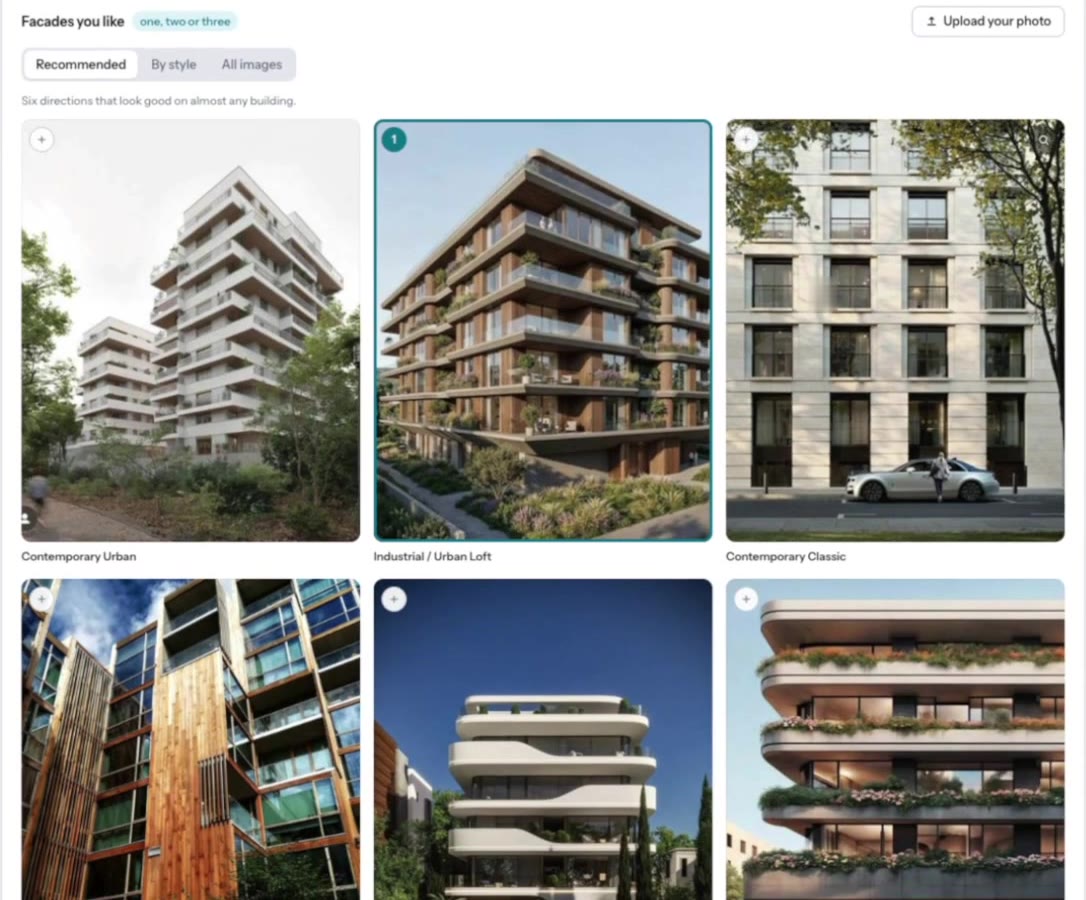
Pick one of the ranked site plans or sketch the massing yourself. Choose a facade style from references, from words or from your own drawings. Redraw any floor, or bring the apartment types your office repeats, so the building looks like your work.
In words
Tell it what you want.
A few sentences on the building, the number of floors, the standard, the unit mix. The AI turns them into the brief it designs around, and shows every value it took, so you correct it before a line is drawn.
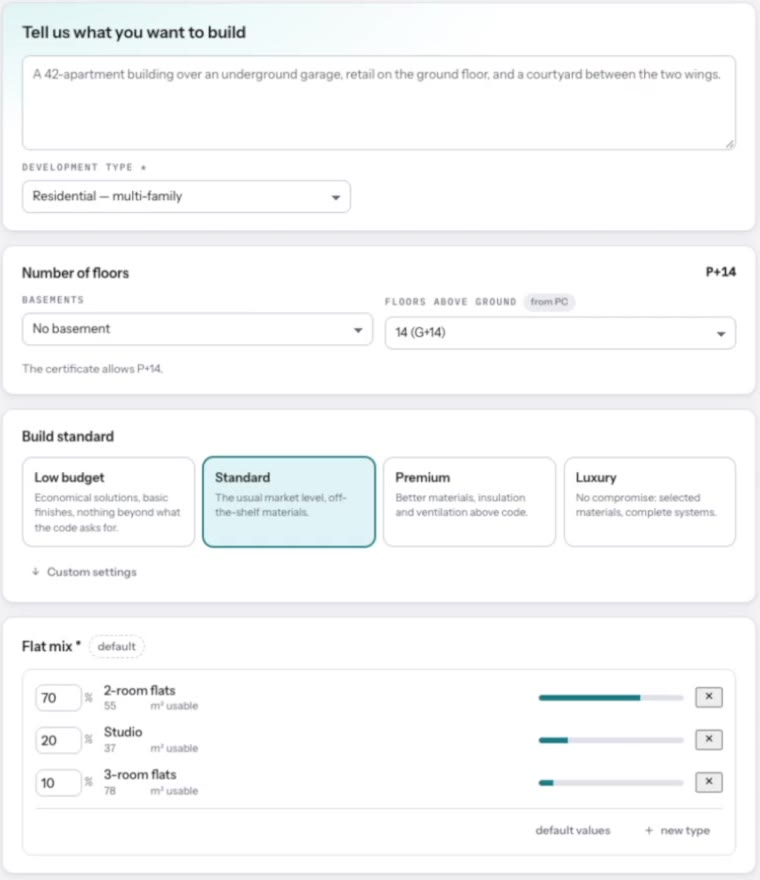
The assistant
Ask. Change. Simulate.
An assistant that explains any figure or decision in the project, makes the change you ask for across every plan, and runs what-if scenarios: another standard, another mix, another sale price. Each one comes back checked, with its cost next to the one before.
Change a column and the structure is designed again, checked against every rule, with its new quantities and its new cost.
To the last screw
Detail you can build from.
Every element sized, reinforced and checked; formwork and reinforcement drawings with their bar schedules; the permit set and the construction documents, for your architects and engineers to review and sign.
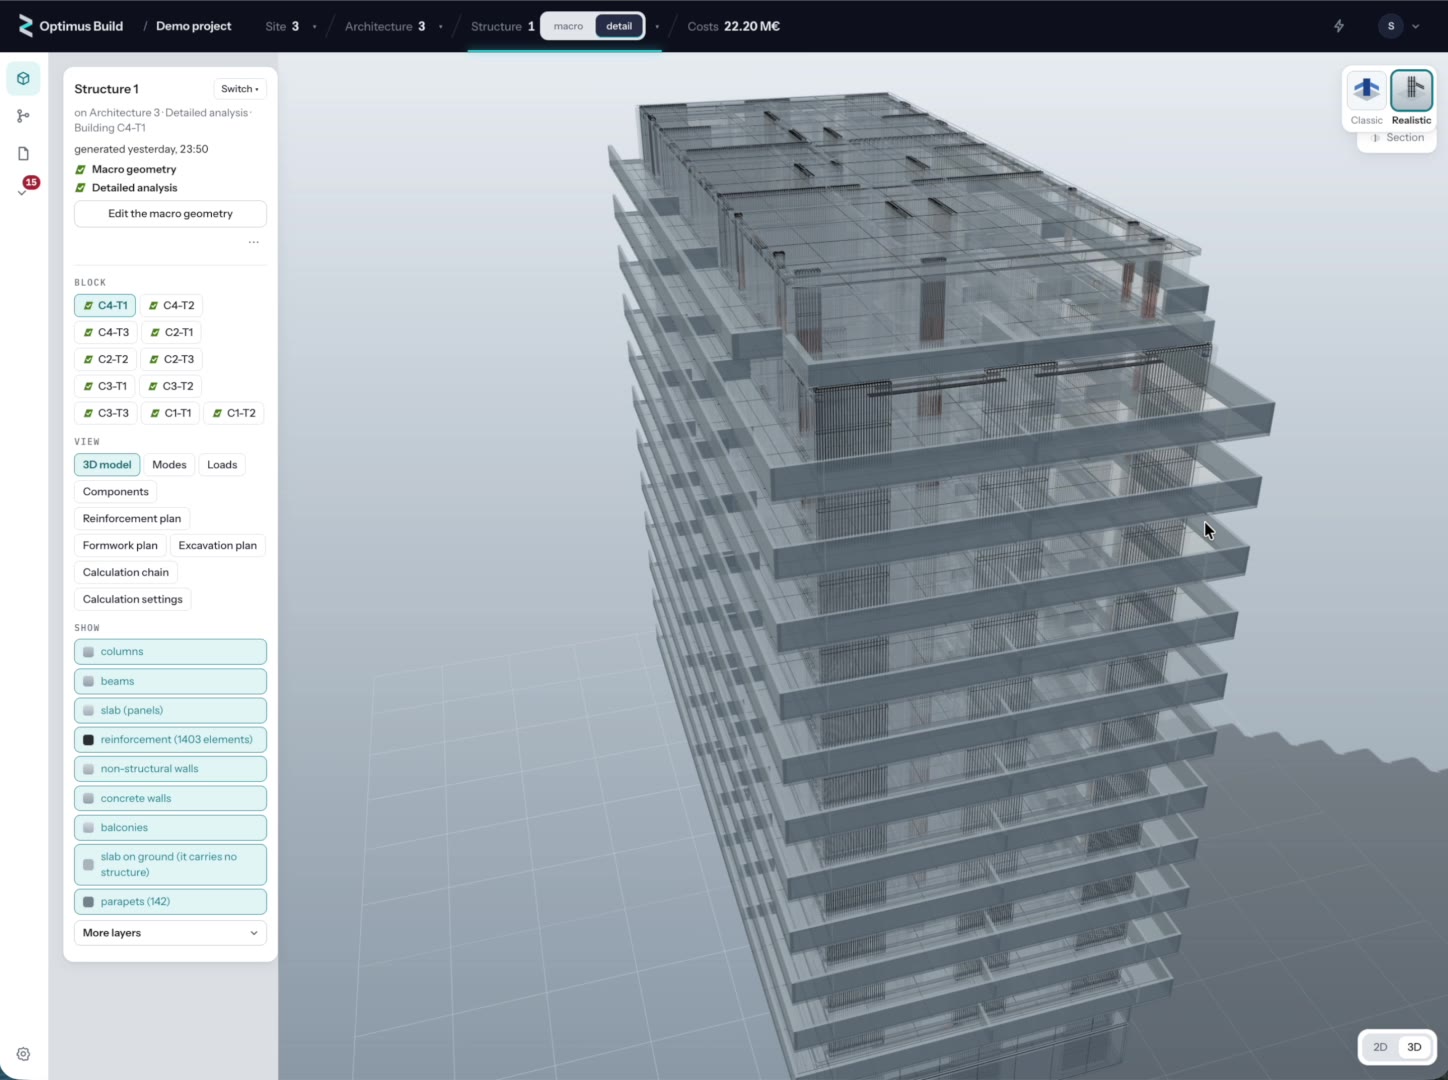
A ground + 11 block: modelled, analysed, sized and reinforced. 39 seconds.
Who it’s for
Made for the people who decide, design and sign.
Pricing
Per project, by built area.
One price for the project you choose, with every deliverable, a set number of changes and what-if scenarios included. Modules for the concept, the structure, or the full project. No seats.
Who signs?
Your licensed architect and engineers. Optimus Build prepares the design and every check behind it; they review, change what they want and sign.
Can I change what it designed?
Yes, at any level: pick another scheme, redraw a floor, change the facade, move a column. The plans that depend on the change are designed again, checked and priced, and every version is kept.
Is the AI a black box?
No. Every plan, check and figure opens down to where it comes from: the clause, the document, or the assumption.
Where can I use it today?
In Romania, in closed beta. Tell us where your plot is.

One AI. Every plan. In hours.
Bring a plot and a brief. Leave with the whole building.
In closed beta: we run your first project with you, on your own land.