For MEP engineers
Room for your systems.
From the first sketch.
Most coordination problems start when the services arrive after the structure is fixed. In Optimus Build the shafts, the risers and the plant rooms are reserved with the architecture and the structure from the concept, and move with them. The design of the systems themselves, heating, ventilation, cooling, plumbing, drainage and electrical, is in development, with MEP engineers as design partners.
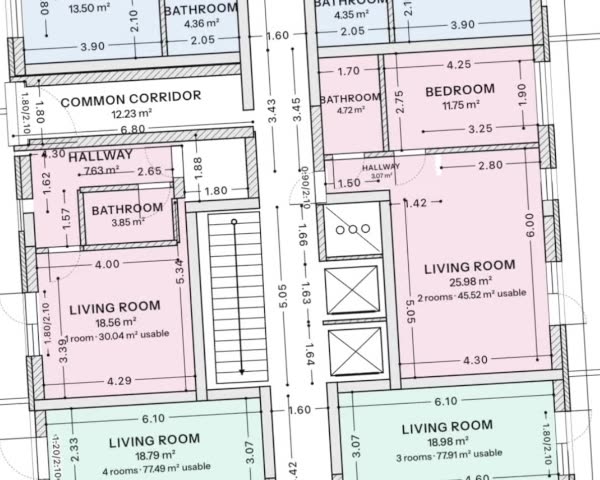
Today
Space kept free while everything still moves.
Shafts, risers and plant rooms are reserved while the plans and the structure are still changing, and they move with them. Risers line up floor to floor; the space a route needs through a beam or a wall is agreed with the structure in the model, before the drawings are made.
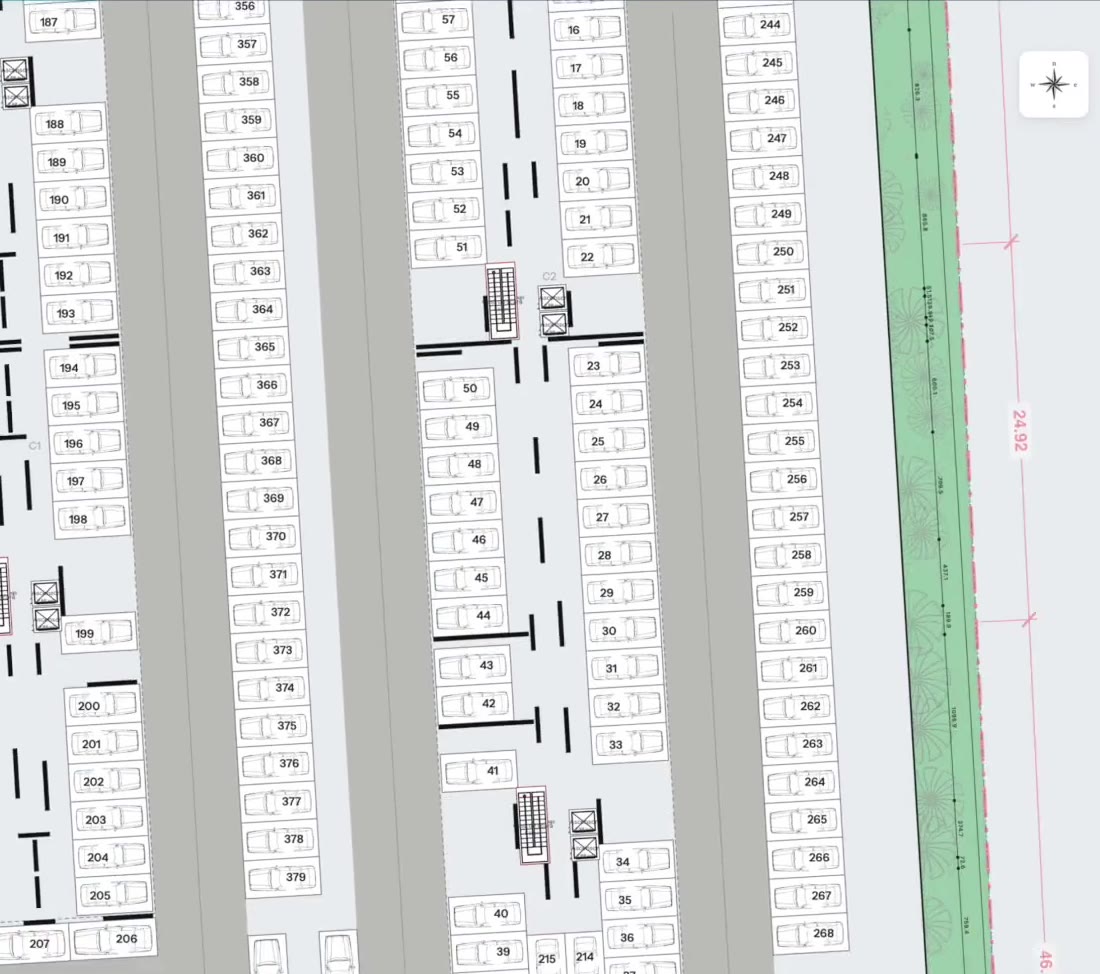
Today
Routes that clear the structure.
Every opening a route needs is a conversation with the structure that usually happens on site. Here the structure is in the same model as the floors, so the clash is found where it is cheap: before a bar is bent.
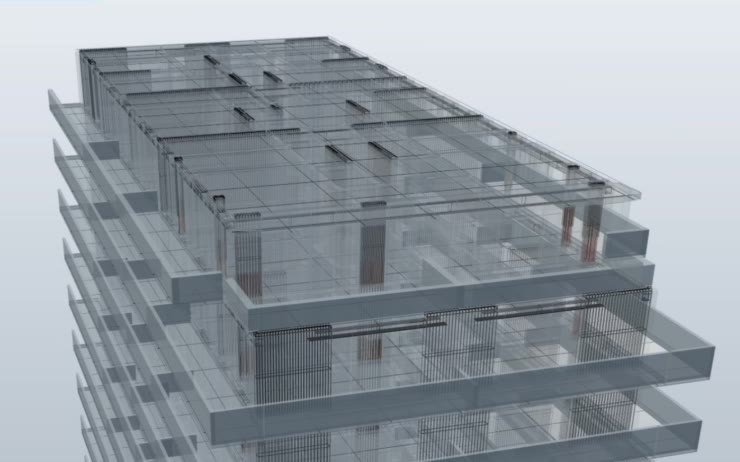
Coming soon
Sized from the real building, to your criteria.
What is being built, with the engineers who will sign it: loads per space and plant rooms sized from the actual building, to the criteria you set and the code of the country; routes placed clear of the structure; every size with the load and the rule behind it; quantities priced with the rest of the building.
- Load calculations and sizing — to the code of the country you build in.
- Routes — heating, ventilation, cooling, plumbing, drainage and electrical, clear of the structure.
- Plant rooms — placed and sized in the basement and on the roof.
- Quantities and cost — measured from the model, with the rest of the building.
- Services drawings — in the permit and construction sets your country expects.
Design partners
Shape the services with us.
We are looking for MEP engineers who want to build this with us: use Optimus Build first on their own projects, set the criteria and the practice it follows, and be named here when they wish.
- First access — on your own projects, before anyone else.
- A direct line — to the people who build the product.
- Your practice in the product — the rules, the criteria and the habits of your discipline and your market.
- Your market — represent Optimus Build where you practise.
Questions MEP engineers ask.
What works today?
The space: shafts, risers, plant rooms and the openings through the structure are reserved from the concept and kept as the plans change. The design of the systems is in development.
Who signs the services design?
You do, as for every discipline. Optimus Build prepares the calculations and the drawings; the engineer of record reviews them, changes what is needed and signs.
Can I set the systems and the criteria?
Yes. That is what the design-partner programme is for: the systems, the criteria and the standard are yours to set, and the AI applies them.
How do I become a design partner?
Write to us with your discipline, your market and a project you would bring. We answer every message ourselves.

Services, planned with the building.
Help us build them the way you would.