How it works
You decide the building. The AI designs every plan around it.
You bring the plot and set as much as you like, from nothing but a unit mix to the facade your architect designs. The AI works out every plan in one model, to the last screw, keeps them in agreement and balances them for the cost to build. You can change anything it proposes, and everything shows where it comes from.
What you bring
Bring what you have.
The documents that say what the plot allows, and a brief that says what you want on it. Nothing is mandatory for a first concept.
The plot’s documents.
The zoning certificate or plan, the survey, the cadastre or title extract, the soil report, the utility letters, as PDF, Word, DWG or scans. The AI reads them and shows every value it took, with the document it came from, so you can correct anything before a line is drawn. Where documents disagree, or one is missing, it says so and marks what it assumed meanwhile.
Your starting point, if you have one.
A massing sketch on the plot, references, your own apartment plans (even a photo of a drawing), or a complete architecture as DWG, DXF or layered vector PDF.
What you define
Set as much as you like. It keeps what you set.
Anything you leave open, the AI proposes. Anything you set, it keeps, and fits the rest of the building around it.
- The brief — unit mix, apartment sizes, room counts, budget, parking, basement levels.
- The standard — low budget, standard, premium or luxury.
- The massing — the volumes you have in mind on the plot, as a bar, an L or a U.
- The site plan — pick one of the ranked schemes, or adjust it.
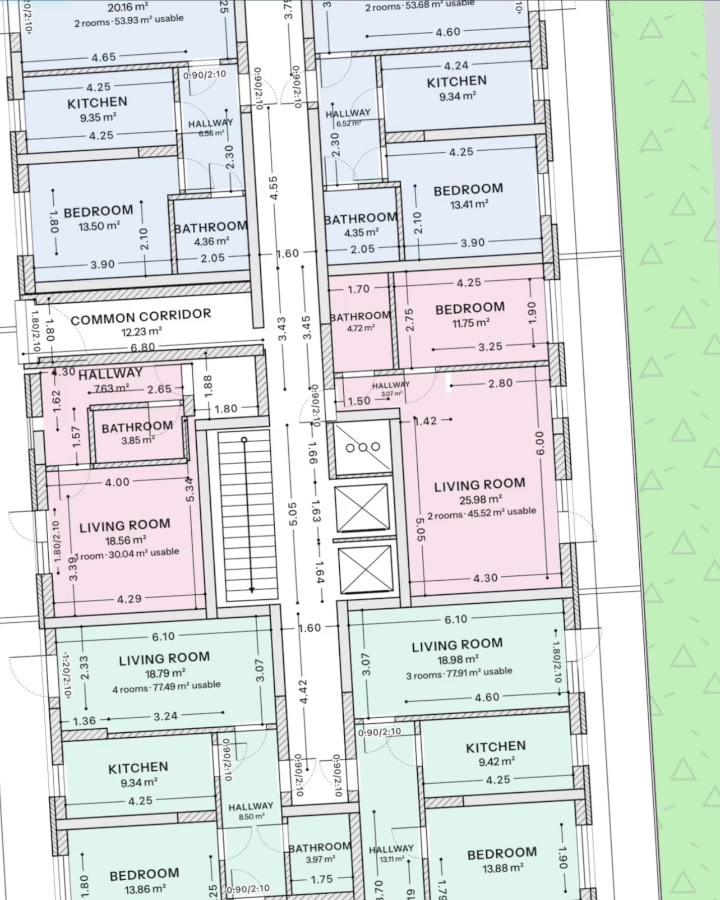
- The apartments — redraw any floor; curate the apartment types and core-and-apartment modules your office repeats.
- The facade — the architect’s, from references, from words or from their own drawings.
- The objective — what “best” means for this project (see below).
What a standard changes.
Maximum repetition, the simplest formwork, shorter spans, compliant finishes and equipment.
Balanced spans and efficiency, conventional systems, mainstream materials.
Larger clear spans, better acoustic separation, a higher-grade envelope and services.
Column-free living spaces, generous circulation, a top-tier envelope, redundancy in the services.
What comes back
Every plan, in one model.
From what you set, and proposing only what you left open, the AI designs every discipline on the same building. On a large complex, one architecture scheme takes about half an hour of computing. Each plan is a draft your architects and engineers change, check and sign.
One model
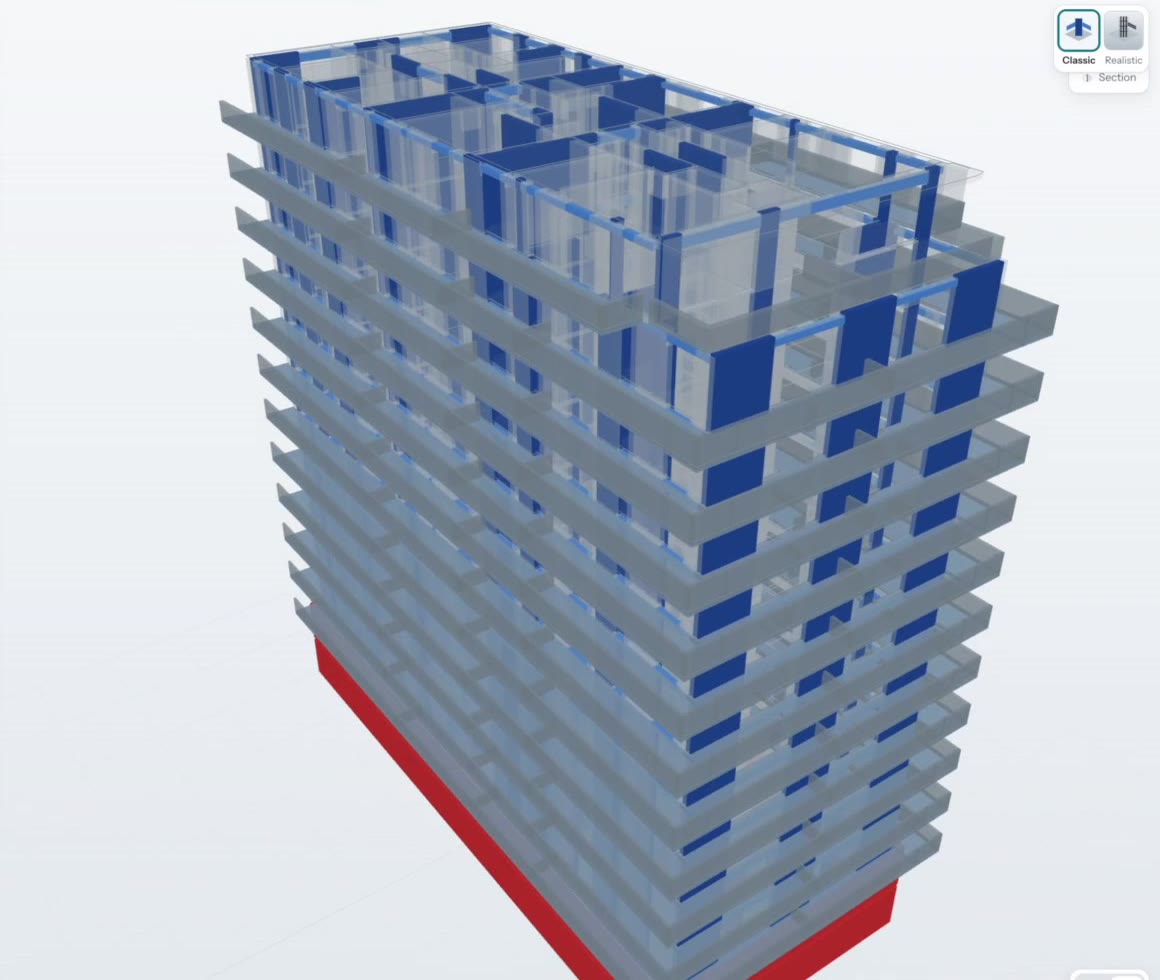
One model. The plans agree.
However the disciplines are organised, each usually works on its own copy of the building, and the copies are reconciled by hand. Here every plan is a view of the same building, so a decision in one is carried into the others.
- Shafts are placed clear of the columns.
- Every opening a duct needs through a beam is agreed with the structure.
- The basement grid is the grid of the building above, and the facade follows the floor plans.
- Move a wall, and the plans that depend on it are marked out of date. Run them again: the structure re-checks, the quantities re-count and the cost re-prices.
The balance
Optimised for the cost to build. By your definition.
A design can use little material and still be expensive to build. The AI weighs what the finished building costs to build (materials, labour, formwork) across every discipline at once, against the objective you choose.
You choose what to optimise for
- The total cost
- The cost per sellable m²
- The sellable area within a budget
Across the disciplines.
A stiffer core can slim the columns on every floor, which adds sellable area on each of them. No specialist sees that chain from their own plan; the AI tests it on every combination.
Repetition beats cleverness.
Fewer element types, fewer bar diameters, formwork that lifts from floor to floor. A little more concrete, poured on repeat, is often the cheaper building; the standard you set decides how far the repetition goes.
Your prices.
Reference prices for your market to start with, each marked as an assumption; replace them with your own rates and suppliers.
Your way
Say nothing, or decide everything.
Whatever you set, it keeps. Whatever you leave open, it proposes, efficiently, around your preferences.
- Only the plot.The documents and a unit mix. The AI proposes everything else.
- A brief and a standard.Mix, budget, parking, low budget to luxury. The schemes are searched around them.
- Customise.The site plan, the facade style, the floor plans, your own apartment types. It keeps what you set and fits the rest.
- Edit anything.Move a wall or a column in the editor. A new model is built, checked and priced, and saved beside the original.
The assistant.
Explains any figure or decision, makes the change you ask for across every plan, and runs what-if scenarios: another standard, another mix, another sale price.
Every variant kept.
Each solution keeps its history. Go back to any one and compare it with today’s, line by line.
Two ways in.
Start from an empty plot and get every plan, or bring an architecture that is already drawn and get its structure, with no wall moved.
What it shows you
Everything shown. You sign.
Every check, with its clause.
The demand, the capacity, the clause and the verdict for every element, including the checks that fail and those your inputs cannot run yet, shown as open, not as passed.
Every figure, with its source.
Each value says whether it came from your documents, from the design or from an assumption.
You stay the author.
Licensed architects and engineers review, change what they want and sign. Optimus Build does not sign and does not take on their liability.
Your project stays yours.
Private to your organisation: open only to your administrators, the people you add and, during the beta, the Optimus team working with you. Your documents, models and prices are yours.
Questions about how it works.
Is the AI a black box?
No. Every plan, check and figure can be opened down to where it comes from: the clause behind a check, the document behind a value, the assumption behind a gap. You can follow a column from the total cost to the bars inside it.
Does it replace architects and engineers?
No. They set the intent, decide every change and sign. The AI does the coordination and the repetitive design work: the schemes drawn to win a commission, the area and distance checks, the back-and-forth between disciplines.
How can a whole project take hours?
Because the disciplines are not waiting on each other: the AI works on every plan at once, around what you have set. On a large complex, one architecture scheme takes about half an hour of computing. Reviewing, changing and deciding stay with you.
How do I know the design is optimised?
You see the alternatives it tested, each with its cost, measured from its own model and priced at your rates. You judge the balance; the AI makes the search possible.
What if I already have a design?
Bring it. Your plans stay as drawn; the AI designs the structure inside them and prices the result.

See it on your own plot.
Join the closed beta and run your first project with us.